





July 20, 2026

Custom Kitchen Renovation Basics: Your 2026 Planning Guide

Share this article

Custom Kitchen Renovation Basics: Your 2026 Planning Guide

A successful kitchen renovation comes down to four things done in the right order: establish what actually frustrates you about your current kitchen, set a realistic budget with a contingency fund, lock in your layout and appliances before cabinetry is designed, and hire qualified professionals who manage permits. Skip any of those steps and you will pay for it later, usually in delays, redesigns, or budget overruns.

Here is what every homeowner planning a kitchen remodel needs to know before demolition day:

  • Define functional goals first. Identify storage gaps, lighting failures, and traffic bottlenecks before choosing finishes.
  • Follow the phased timeline. Planning, demolition, rough-in, installation, and finishing each have distinct windows.
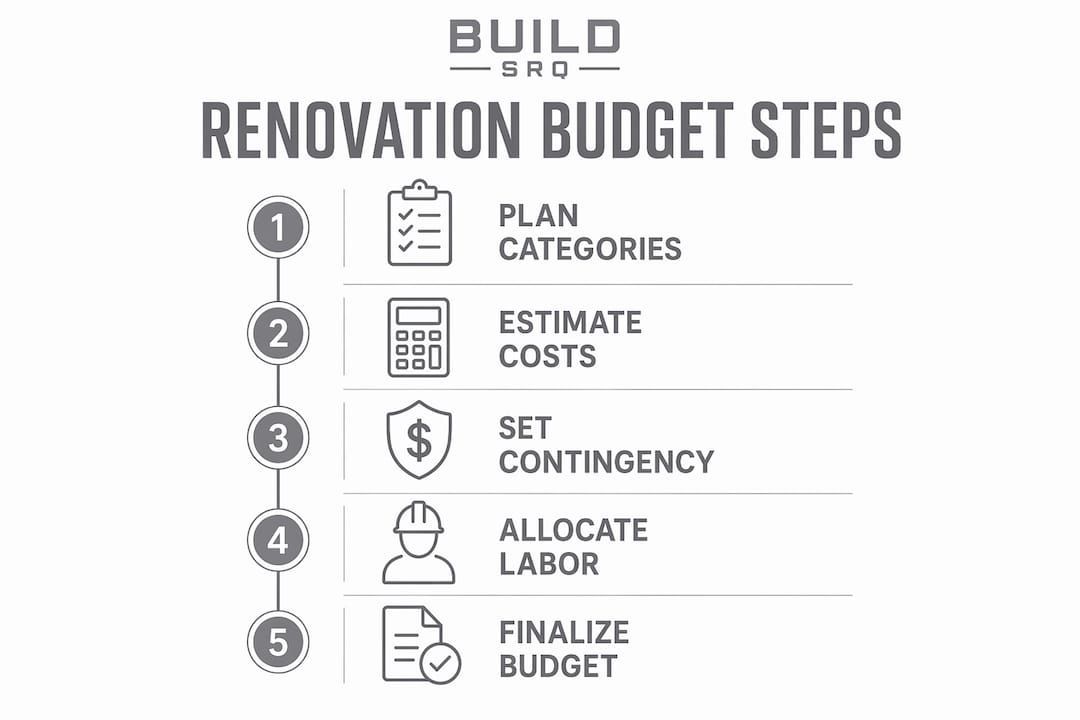
  • Budget by category. Cabinetry typically takes a significant portion of the total, followed by labor, with an additional contingency added to the budget to cover unforeseen expenses.
  • Select appliances before cabinetry. Appliance specs drive cabinet dimensions, electrical, and plumbing placement.
  • Pull permits early. Structural, plumbing, and electrical changes almost always require them.
  • Hire professionals with verified references. Communication and accountability separate smooth projects from nightmares.


What does a custom kitchen renovation process actually look like?

Most remodels follow a predictable multi-week timeline once construction begins, though the design phase can add additional time before work starts.

  1. Pre-construction planning (2–4 weeks). Define scope, finalize budget, interview contractors, and pull permits. This is also when you order custom cabinets, since lead times run 6–12 weeks.
  2. Demolition (2–3 days). Existing cabinets, flooring, and fixtures come out. Hidden issues, old wiring, water damage, non-compliant plumbing, surface issues here.
  3. Rough-in work (1–2 weeks). Framing changes, plumbing relocation, and electrical circuits go in while walls are open. Inspections happen before drywall closes everything up.
  4. Cabinet and flooring installation (2–4 weeks). Flooring goes in before cabinets, not after. Cabinets sit on top of the finished floor, so sequence matters for appliance height and countertop alignment.
  5. Countertop templating and installation. Templates are taken only after cabinets are fully installed and leveled. Fabrication then takes 1–2 weeks before the countertop arrives.
  6. Finishing details (1 week). Backsplash, appliances, lighting, hardware, and the punch list wrap up the project.

The longest variables are custom cabinet lead times and the gap between countertop templating and installation. Build buffer into your schedule for both.


How should you budget for a kitchen renovation?

Budget by category from the start to avoid overspending on finishes at the expense of labor. Typical kitchen renovation budgets allocate significant portions to cabinetry and labor, with additional funds set aside for contingency expenses.

Cabinetry and labor together consume more than half your budget before you buy a single appliance. The contingency is not optional. Behind old walls there are almost always surprises, and a 10–20% contingency buffer keeps a hidden plumbing issue from derailing the whole project.


Why functional priorities should drive your design decisions

Start with frustrations, not aesthetics. Before you look at tile samples or cabinet finishes, spend a few days paying attention to where your current kitchen actually fails you. Where do you run out of counter space? Where do traffic jams happen during meal prep?

Write it down. That frustration list becomes your priority list and tells you where to spend money first.

Modern kitchen layouts have moved well beyond the classic work triangle, which assumes one cook at a time. Today's best kitchens divide the space into zones: prep, cooking, cleanup, storage, and social. Multiple people can work simultaneously without colliding.

Lighting and electrical placement deserve the same early attention as layout. Task lighting at prep zones, under-cabinet LED strips, and strategic outlet placement for appliances all need to be resolved while walls are still open. Retrofitting any of those later means breaking into finished cabinetry.


How custom cabinetry and storage can be tailored to your lifestyle

Cabinetry customization goes far beyond door color. The real value is in how the interior works for your specific household routines.

Pro Tip: Select your major appliances before finalizing any cabinet dimensions. A double wall oven, an oversized range, or a counter-depth refrigerator each drive specific cabinet configurations, clearances, and electrical requirements. Locking in appliance specs early prevents costly redesigns after fabrication.

Popular personalization options worth planning for:

  1. Dedicated beverage stations. Built-in coffee makers, wine refrigeration, and glassware storage keep morning routines from cluttering prep zones.
  2. Pet feeding areas. Integrated bowls, food storage, and cleaning supply access tucked into a lower cabinet run.
  3. Pull-out shelving and drawer organizers. Spice racks, utensil dividers, and deep drawers for pots replace fixed shelves that waste depth.
  4. Motion-activated interior lighting. LED fixtures illuminate cabinet interiors automatically, useful for deep pantry pulls and corner units.
  5. Wireless charging stations. Flush-mounted pads in drawer bottoms or countertop edges eliminate cord clutter without sacrificing counter space.
  6. Floor-to-ceiling storage. Extending cabinets to the ceiling removes dust-catching gaps and adds storage for seasonal items.

For home organization systems that integrate with custom cabinetry, planning the interior layout at the design stage costs far less than retrofitting later.

One sequencing rule that catches homeowners off guard: flooring must be installed before cabinets go in. Cabinets sit on top of the finished floor, which sets the correct height for appliances and countertop alignment. Template countertops only after cabinets are permanently installed and leveled. Even a small adjustment after templating means the countertop will not fit.


How Build SRQ approaches luxury custom kitchen renovations

Build SRQ has completed over 5,000 residential and commercial projects in Sarasota, with a focus on Italian craftsmanship and the kind of project communication that keeps renovations on schedule and on budget. The approach is straightforward: every design decision gets resolved before construction begins, and every material choice is confirmed in writing.

That philosophy shows up in how Build SRQ handles the decision sequence. Appliances are selected first, cabinetry is designed around them, countertops are templated after installation, and finishes are locked in before a single wall comes down. It is the same logic the best designers follow, applied with the precision that luxury materials demand.

Build SRQ's luxury residential remodeling portfolio spans kitchens that blend high-end European materials with modern technology integration, from integrated lighting controls to custom storage configurations built around specific household routines. If you are planning a kitchen renovation in the Sarasota area, Build SRQ's remodeling expertise is worth a conversation before you finalize your design.


Common pitfalls in custom kitchen renovations and how to avoid them

Most renovation problems are predictable. Here is where homeowners consistently go wrong and what to do instead.

Skipping the permit check. Moving plumbing, adding electrical circuits, or removing walls almost always requires permits. Unpermitted work creates disclosure requirements at resale and can force expensive retroactive permitting. Call your local building department before design is finalized.

Choosing aesthetics over function. A kitchen designed around magazine photos rather than your actual daily routines will frustrate you within months. Nail the layout and storage first. Finishes can always be updated.

Ordering cabinets too late. Custom cabinet lead times run 6–12 weeks. If you order after demolition starts, you will be living without a kitchen for far longer than necessary.

Underestimating labor costs. Labor typically accounts for about 25% of the total budget, and homeowners routinely underestimate it. Get at least three contractor bids and verify licensing and insurance before signing anything. For guidance on choosing the right contractor, vet references from recent comparable projects.

Templating countertops too early. Countertops must be templated after cabinets are fully installed and leveled. Even a small post-template adjustment means the countertop will not fit correctly.

No contingency fund. Water damage, outdated wiring, and non-compliant plumbing appear in almost every renovation that involves demolition. An adequate contingency fund keeps surprises from stopping the project.


Key Takeaways

A custom kitchen renovation succeeds when functional priorities, a phased timeline, and accurate budgeting are locked in before any construction begins.

Point Details
Budget by category Cabinetry takes 30% and labor 25%; always add a 10–20% contingency on top of the total.
Appliances drive cabinetry Select appliances before finalizing cabinet dimensions to avoid costly redesigns after fabrication.
Sequence the installation correctly Flooring goes in before cabinets; countertops are templated only after cabinets are fully leveled.
Function before aesthetics Document daily frustrations first; that list tells you where to spend money and where to compromise.
Permits protect resale value Check local requirements before design is final; unpermitted structural or mechanical work creates disclosure problems at sale.

Recommended


ADDITIONAL Build SRQ STORIES

By Giuseppe Noto June 24, 2026
Planning a home renovation is exciting — but choosing the right remodeling contractor can make the difference between a smooth, well-managed project and a stressful experience filled with delays, miscommunication, and costly mistakes.
By Giuseppe Noto June 6, 2026
Your kitchen isn't just where meals are prepared—it's the heart of your home, the gathering place where families connect and memories are made. Yet so many homeowners in Southwest Florida are living with outdated kitchens that don't reflect their lifestyle, their style, or their vision for how they want to live. A kitchen remodel is more than an aesthetic upgrade. It's an investment in your daily quality of life and the long-term value of your home.

By Giuseppe Noto March 5, 2026
Your office isn't just where work happens—it's where your company's culture is built, your team's productivity is either enabled or constrained, and your clients form their first impression of who you are. Yet many growing businesses in Southwest Florida are operating in spaces that were never designed for who they've become. A retail tenant that was built for one type of business. A professional office configured for the previous occupant's workflow. Medical, legal, or tech spaces where efficiency and brand image are losing to functional compromise. A well-planned tenant improvement isn't just a build-out. It's a strategic investment that directly impacts how your business operates—and how it's perceived.